Small Room, Big Layout

Hiro
| 20-11-2026
 · Lifestyle team
Hello, and welcome. A small living room usually gets one of two treatments.
People either cram in as much storage as possible and lose the floor, or they keep it bare and pretty and run out of places to put anything. You don't have to pick a side.
A few layout decisions let the same square meters hold your stuff and still feel open.
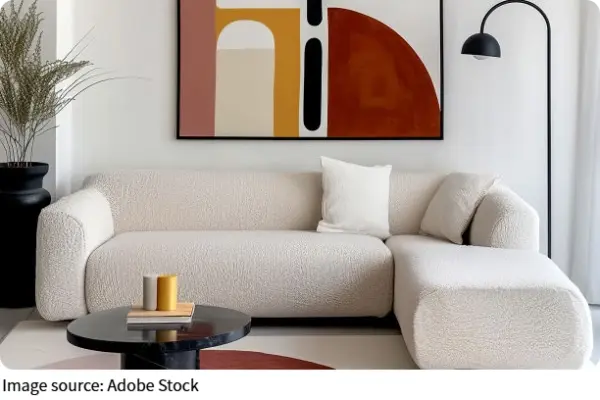
Float the sofa off the wall
Pushing every piece against the walls feels safe, but it wastes the middle of the room and leaves you nowhere to store things. Pull the sofa about 30 to 40 cm away from the wall instead. In a typical 3.5 by 4 meter room, that gap becomes a slim console or a row of low cabinets you can reach from both sides. The seating still faces the TV or the window, and the wall stops being dead space.
Pick furniture with height
Low, wide pieces look relaxed, but in a compact room they eat floor area without giving anything back. Go vertical where you can. A 1.8 meter tall bookcase in a 40 cm deep slot holds as much as two low sideboards and only takes up a narrow band along one wall. Keep the top two shelves for display and the bottom ones for boxes, and the room reads tidy from the doorway.

Give storage a second job
Every storage piece should do something else too, or you're paying twice for the same floor. A storage bench with a lift lid holds blankets and doubles as a coffee table when you add a tray. A window bench with drawers under the seat takes the place of a sofa armchair and stores out of season items. That's the difference between a room that works and one that just has furniture in it.
Control the visual noise
Clutter reads louder in a small room, and a busy shelf can make 15 square meters feel like 10. Use closed storage for anything that isn't attractive, and limit open shelves to one group of three or four objects. A single color for boxes and baskets along the top of a cabinet pulls the whole wall together. You'll notice the difference the moment you walk in.
Keep one clear path
You need at least 60 cm of walking space between the sofa and whatever faces it, and 75 cm is better if two people pass each other. Lay out the room around that path first, then fit storage into what's left. It sounds backwards, but it stops you from buying a cabinet that blocks the route from the door to the kitchen.
The trick isn't finding more space. It's letting each piece carry more than one job while you protect the floor you actually walk on. Measure your path, pick tall over wide, and give the walls a rest from open clutter. Try one of these this weekend and see how much calmer the room feels.