Living Room Layout

Hana
| 18-11-2026
 · Lifestyle team
Hello, readers. A living room can look stunning in photos and still feel wrong to sit in.
The opposite happens too: a space that feels great but never quite comes together visually. The fix usually isn't better furniture or a bigger budget. It's the layout underneath both.
Start with the walking path
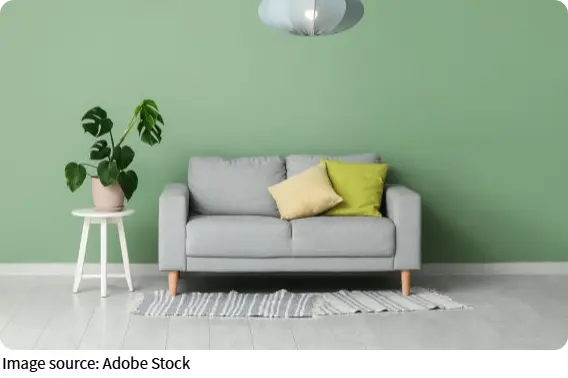
Before you move a single chair, watch how people actually cross the room. The route from the doorway to the kitchen, or from the sofa to the balcony, decides everything else. In most apartments that path needs about 90 cm of clear width, and if you block it, the room will feel cramped no matter how nice the sofa is. Lay out the traffic line first, then build seating around it instead of through it.
Anchor the conversation zone
A sofa floating in open space reads as unfinished. Give the main seating group a fixed point, usually a rug, and let the furniture sit on it rather than around it. An 200 x 300 cm rug comfortably holds a three-seat sofa plus two armchairs. The rug edge becomes the boundary of the conversation area, which is why a room with one clear zone feels calmer than a room with furniture scattered against every wall.
Leave the walls some air
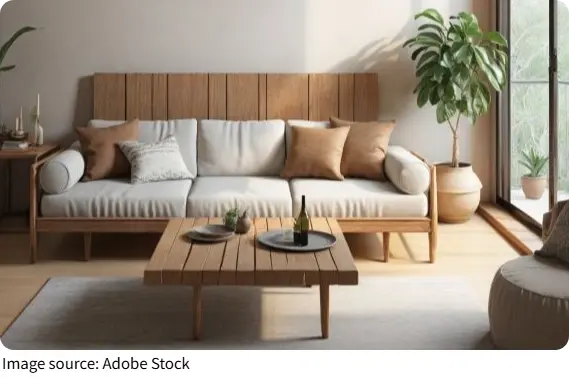
Pushing everything against the perimeter is the most common mistake. It makes the middle of the room empty and the edges crowded. Pull the sofa 15 to 20 cm off the wall and the whole space opens up. You get room for a slim console behind it, better light flow, and a seating arrangement that actually faces itself. Do not just fill wall space because it's there.
Match scale to the room
A deep sectional in a 12 square meter room will swallow it. Measure the longest wall and keep your main sofa under about two thirds of that length. In a small living room, a 180 cm two-seater with two lightweight chairs beats one oversized piece every time. Chairs you can move are worth more than a sofa you can't.
Layer light at three heights
One ceiling fixture flattens a room. Aim for three sources: an overhead light, a floor or table lamp at seat height, and something low near the corner. A floor lamp beside the sofa puts light exactly where you read, while a dim overhead keeps the room usable without glare. Warm bulbs around 2700K make evenings feel softer than cool white ones.
Keep sightlines open
Sit where you'd normally sit and look around. If your eye hits the back of a chair or a tall cabinet from every angle, the room will feel tight. Low furniture under 80 cm tall preserves the view across the space, and it's why open-back chairs work so well in compact rooms. Height blocks sight, width rarely does.
None of this needs a designer or a full renovation. Measure your traffic path, anchor the seating on a rug, pull things off the walls, and get the scale right. Do those four things and the room starts behaving. Next time you walk into your living room, stop at the doorway and look at what your eye lands on first. That's usually the piece to move.