Traditional Malay House

Celia
| 30-08-2026
 · Travel team
Hi, Lykkers! A traditional Malay house, commonly known as a Rumah Melayu, is an important part of Malaysia’s architectural heritage.
Traditional Malay houses in Peninsular Malaysia were generally built using timber and other organic materials such as bamboo, nibung, and thatch.
Their design developed in response to local environmental conditions and traditional ways of living. Today, these houses remain an important example of Malaysia’s vernacular architecture.
Traditional Malay Architecture
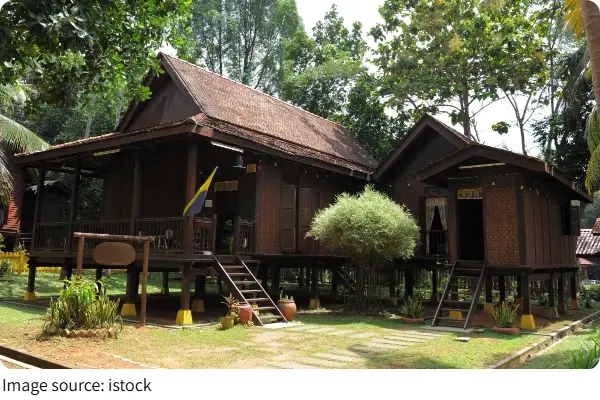
One of the most recognizable features of traditional Malay houses is their elevated structure.
Raised floors are among the traditional architectural approaches associated with Malay houses, while pitched roofs, openings, and ventilation features help the buildings respond to Malaysia’s hot and humid climate.
Traditional designs also considered factors such as wind direction, water sources, building orientation, and the arrangement of interior spaces.
Traditional Malay houses were commonly constructed with locally available timber.
The National Heritage Department notes that many traditional Malay houses in Peninsular Malaysia were built primarily from wood, together with organic materials such as bamboo, nibung, and various types of traditional roofing materials.
These materials and construction methods form an important part of the architectural character of traditional Malay homes.
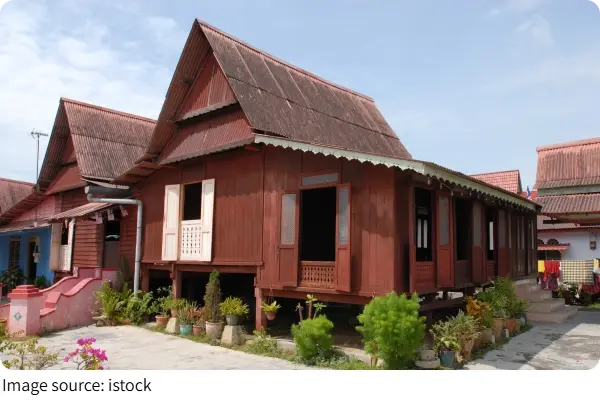
Designed for the Tropical Climate
Traditional Malay architecture demonstrates practical ways of adapting buildings to Malaysia’s tropical environment. According to CIDB Malaysia, traditional Malay houses incorporated strategies such as natural ventilation, raised floors, appropriate building orientation, pitched roofs, and protection from direct sunlight.
These features helped create more comfortable indoor spaces without depending on modern mechanical cooling systems.
The use of timber and open, ventilated elements also contributed to the light and airy character commonly associated with traditional Malay houses. These architectural principles continue to attract interest because they demonstrate how traditional construction responded to local climate conditions.
A Traditional Malay House
Connection with Rural Landscapes
Traditional Malay houses are closely associated with the village environment and can form part of a wider rural landscape. A traditional house standing beside a green rice field reflects the visual relationship between residential areas and agricultural surroundings in rural Malaysia.
However, the appearance of a particular house beside a rice field does not by itself identify its exact location or history.
The surrounding landscape can nevertheless help illustrate how traditional homes were integrated into their environment rather than designed as completely separate structures. This relationship between architecture and the natural surroundings is one reason traditional Malay houses remain visually distinctive.
Preserving Traditional Houses
Traditional Malay houses are an important part of Malaysia’s built heritage, but their preservation can be challenging. The National Heritage Department notes that traditional wooden buildings require careful conservation because timber and other organic materials can deteriorate over time and may be affected by insects.
The shortage of skilled craftsmen experienced in traditional construction and conservation is another challenge.
Several traditional buildings have been conserved by Malaysia’s National Heritage Department. Examples include Rumah Penghulu Abdul Ghani in Merlimau, Melaka, which is recognized as a traditional Malay house with distinctive architectural features.
Travel and Photography Tips
For visitors interested in traditional Malay architecture, it is useful to focus on details such as the raised structure, timber construction, roof design, windows, doors, and decorative elements.
When photographing a traditional house, especially one located on private property or agricultural land, respect the property and ask for permission before entering or taking close-up photographs.
Final Thoughts
A traditional Malay house represents an important part of Malaysia’s architectural heritage. Its use of timber and organic materials, elevated structure, ventilation features, and climate-responsive design reflects generations of local building knowledge.
When seen beside a green rice field, the house becomes part of a broader rural landscape that highlights the connection between traditional architecture and its surroundings. While the exact location and history of a particular house should only be stated when verified, the architectural features themselves offer an interesting glimpse into Malaysia’s traditional building heritage.
Preserving these houses is important because they contain not only physical structures but also knowledge about traditional materials, construction techniques, spatial arrangements, and ways of adapting buildings to the local environment.
Their continued conservation allows future generations to better understand the architectural traditions that helped shape Malaysia’s rural landscapes.